

Building Facade Glass Panel Glazing
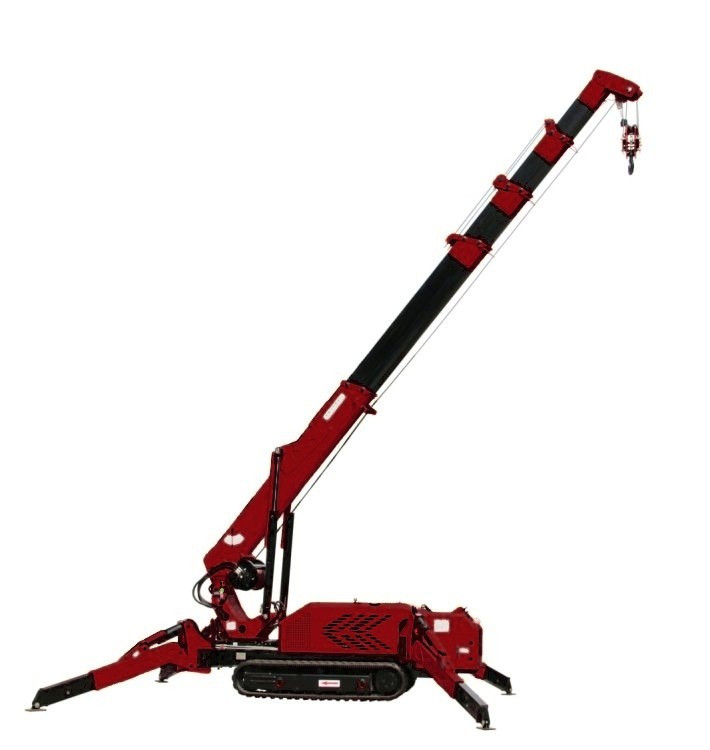
The GSC30D gallery identifies façade panel glazing. Confirm the approach path, pick points, working radius and panel movement before placement.
Glass work can require placement beside a façade, below a cantilever or across a controlled interior route. A mini crawler crane can be paired with a vacuum glass lifter when the panel, pick points and load chart support that setup.
Model selection
Compare the load chart at the planned radius along with panel dimensions, lifting attachment, travel route and setup space.


Field applications
These source galleries show glass placement work; their captions do not name project cities.
The GSC30D gallery identifies façade panel glazing. Confirm the approach path, pick points, working radius and panel movement before placement.

The source caption identifies a sloped skylight installation. Include roof angle, overhead clearance, attachment and final set position in the lift review.
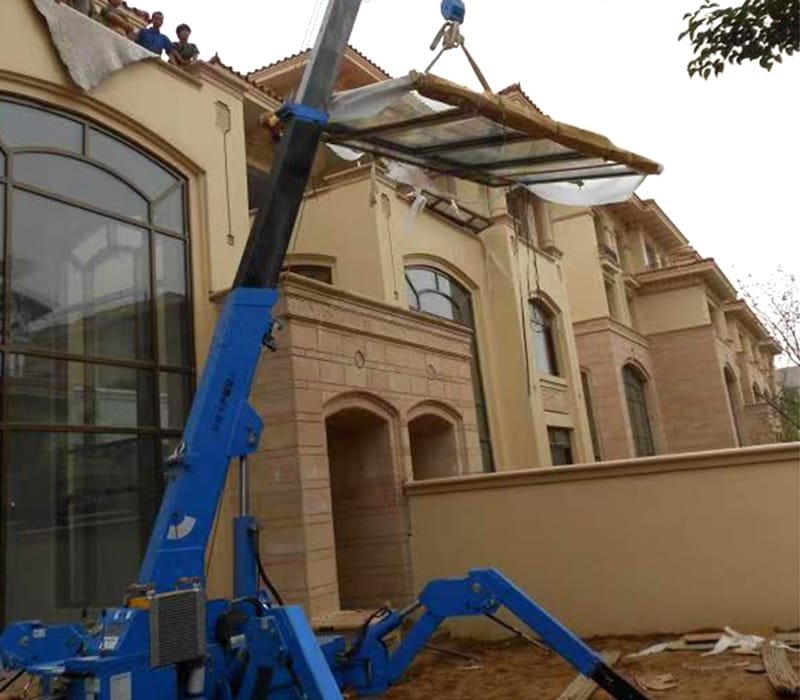
The GSC30G gallery identifies oversized curtain-wall glazing. Review the glass lifter and crane chart together for the panel and planned radius.
Before the site visit
Measure the narrowest clear opening, turns, overhead clearance, floor transitions and available setup area. Include the route from delivery to the final panel position.
Use the doorway width measuring guide to record the clear opening before comparing equipment.
Planning questions
Use the panel and site details to narrow the options before a lift is selected.
Start with the panel weight, vacuum lifter and rigging, then check the model chart at the planned working radius and configuration.
Share panel weight and dimensions, pick points, attachment requirements, installation height and the final placement position.
Compatibility depends on the panel surface, attachment and lift plan. Provide those details so the intended combination can be reviewed.
Record the complete travel route, turns, overhead obstructions, floor conditions and the area available to set up.
That depends on the equipment configuration, working radius, load chart and site conditions. Share a sketch or photos of the planned pick and set positions.
Project details
Share the panel, route and access information available. GLT LIFTS can review which model details need to be checked.